<-- style PDP --> 128-20 Echo Pt, Toronto - Condo Townhouse for lease for $3,100
  • new
  • for lease

128-20 Echo Pt

Toronto, Ontario, M1W 0A7 - L'Amoreaux

$3,100

  • Neighbourhood

    L'Amoreaux

  • Major Intersection

    Finch and Warden

  • Listed Since: 3 day(s)

  • Last update: today

Overview

  • Property Type

    Condo Townhouse, 3-Storey

  • Bedrooms

    3 + 1

  • Bathrooms

    2

  • Square Feet

    1400-1599

  • Exposure

    South

  • Total Parking

    1 Surface Garage

  • Locker

    None

  • Furnished

    No

  • Balcony

    Terr

Property Description

Property description for 128-20 Echo Pt, Toronto

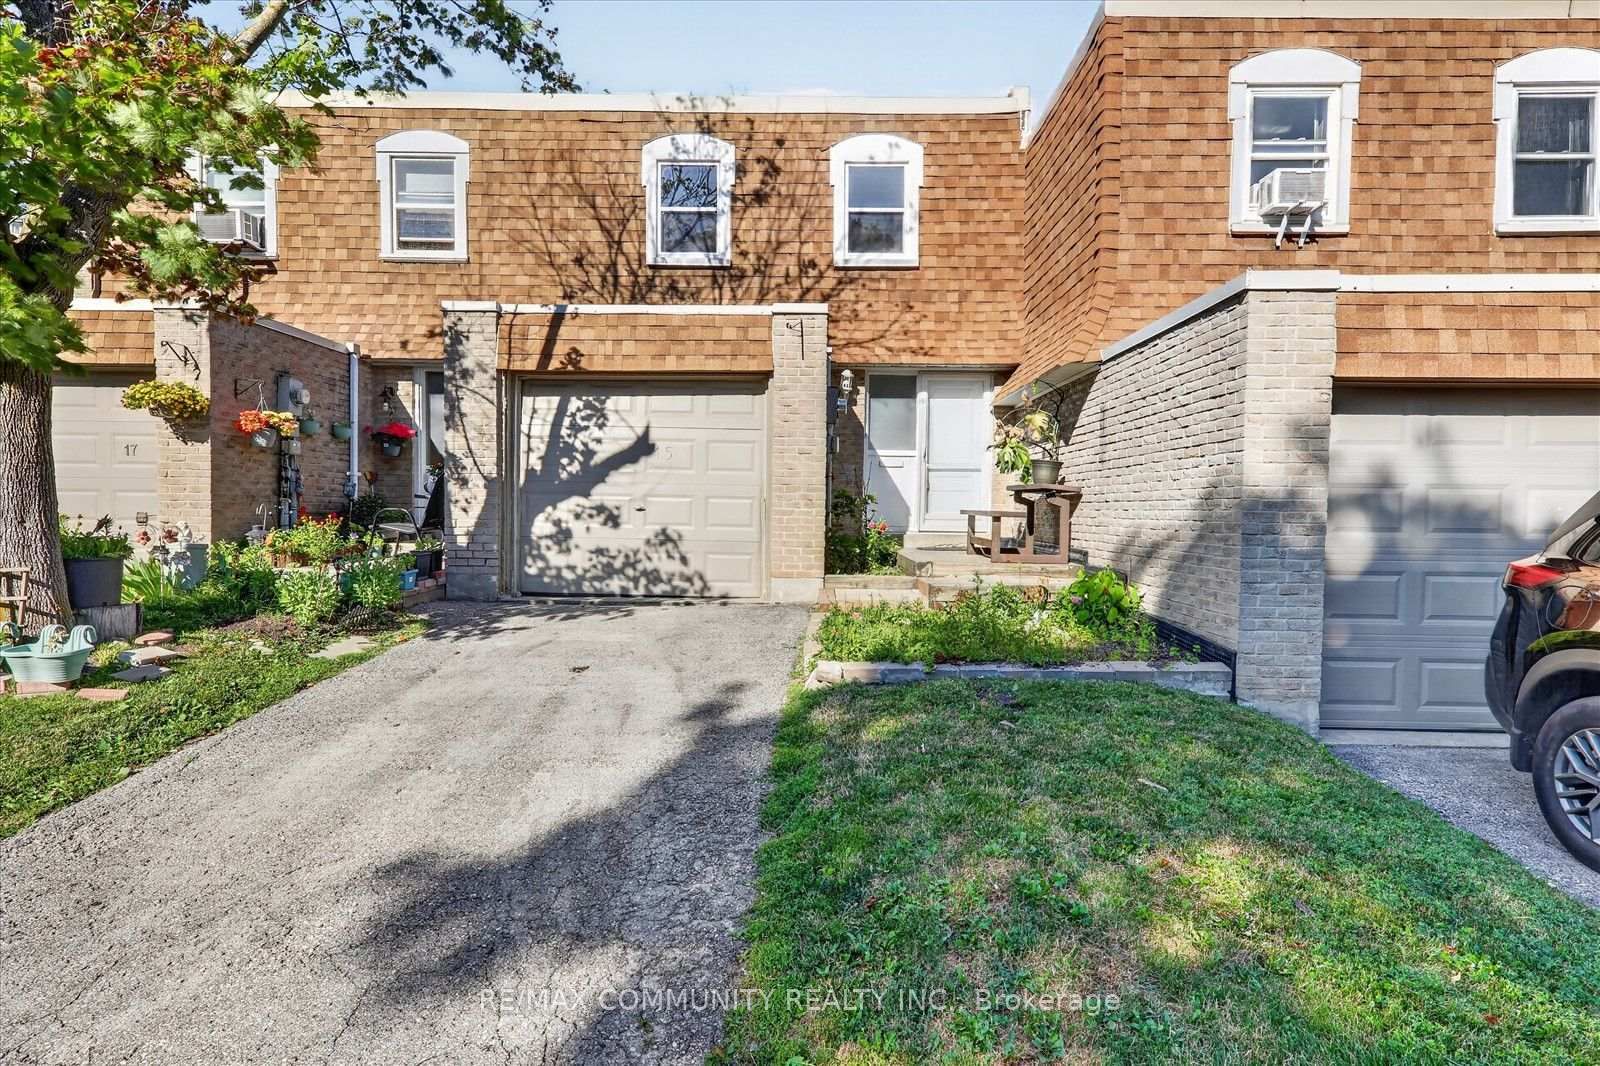
Bright and modern townhome offering approximately 1,470 sq. ft. of comfortable living spacewith a functional layout and plenty of natural light throughout. The contemporary kitchenfeatures quartz countertops, stainless steel appliances, generous cabinetry, and a breakfastbar that connects seamlessly with the main living area. A versatile den provides extraflexibility for a home office, study space, or guest room.Enjoy an impressive approximately 300 sq. ft. private rooftop terrace - the perfect outdoorspace for relaxing, dining, or entertaining during the warmer months. One covered parking spotis included for added convenience.Ideally located with TTC nearby and easy access to Hwy 401 & 404. Minutes to SenecaPolytechnic, supermarkets, restaurants, shopping, parks, schools, and everyday essentials. Agreat rental opportunity for families, professionals, or students looking for generous livingspace, private outdoor space, and convenient city access.

Listed by RE/MAX REALTRON REALTY INC.

  • MLS #

    E13686238

  • Sq. Ft

    1400-1599

  • Sq. Ft. Source

    MLS

  • Year Built

    0-5

  • Basement

    None

  • View

    City

  • Garage

    Surface, 1 spaces

  • Parking Type

    Owned

  • Locker

    None

  • Pets Permitted

    Yes-with Restrictions

  • Exterior

    Brick

  • Fireplace

    N

  • Security

    n/a

  • Elevator

    n/a

  • Laundry Level

    Upper

  • Building Amenities

    Visitor Parking

  • Maintenance Fee Includes

    n/a

  • Property Management

    Me to We Property Management

  • Heat

    Forced Air

  • A/C

    Central Air

  • Water

    n/a

  • Water Supply

    n/a

  • Central Vac

    N

  • Cert Level

    n/a

  • Energy Cert

    n/a

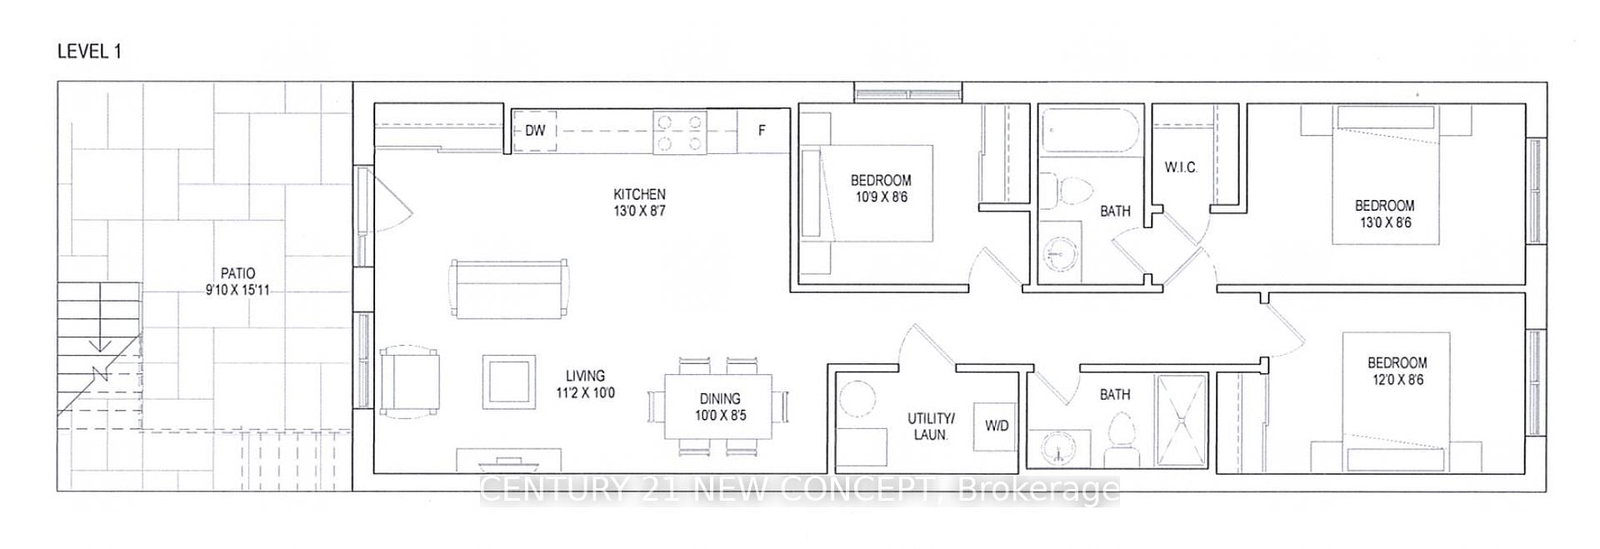
  • Kitchen

    3.87 x 3.17 ft Main level

    Stainless Steel Appl, Backsplash, Quartz Counter

  • Living

    3.87 x 2.47 ft Main level

    Laminate, Pot Lights, Combined W/Dining

  • Dining

    3.87 x 2.77 ft Main level

    Laminate, Pot Lights, Combined W/Living

  • 2nd Br

    3.87 x 2.77 ft 2nd level

    B/I Closet, Laminate, Window

  • Den

    3.0 x 2.4 ft 2nd level

    Laminate, Vinyl Floor

  • Primary

    4.0 x 3.68 ft 3rd level

    Laminate, 3 Pc Ensuite, Closet

  • 3rd Br

    3.87 x 2.47 ft 3rd level

    B/I Closet, Laminate, Skylight

  • MLS #

    E13686238

  • Sq. Ft

    1400-1599

  • Sq. Ft. Source

    MLS

  • Year Built

    0-5

  • Basement

    None

  • View

    City

  • Garage

    Surface, 1 spaces

  • Parking Type

    Owned

  • Locker

    None

  • Pets Permitted

    Yes-with Restrictions

  • Exterior

    Brick

  • Fireplace

    N

  • Security

    n/a

  • Elevator

    n/a

  • Laundry Level

    Upper

  • Building Amenities

    Visitor Parking

  • Maintenance Fee Includes

    n/a

  • Property Management

    Me to We Property Management

  • Heat

    Forced Air

  • A/C

    Central Air

  • Water

    n/a

  • Water Supply

    n/a

  • Central Vac

    N

  • Cert Level

    n/a

  • Energy Cert

    n/a

  • Kitchen

    3.87 x 3.17 ft Main level

    Stainless Steel Appl, Backsplash, Quartz Counter

  • Living

    3.87 x 2.47 ft Main level

    Laminate, Pot Lights, Combined W/Dining

  • Dining

    3.87 x 2.77 ft Main level

    Laminate, Pot Lights, Combined W/Living

  • 2nd Br

    3.87 x 2.77 ft 2nd level

    B/I Closet, Laminate, Window

  • Den

    3.0 x 2.4 ft 2nd level

    Laminate, Vinyl Floor

  • Primary

    4.0 x 3.68 ft 3rd level

    Laminate, 3 Pc Ensuite, Closet

  • 3rd Br

    3.87 x 2.47 ft 3rd level

    B/I Closet, Laminate, Skylight

Thinking of Selling?

Find Out Your Home’s Value in Today’s Market!

No Email or Signup is required to view your home estimate.

estimate your home value

Contact Manoj Kukreja

Sales Representative,
Century 21 People’s Choice Realty Inc.,
Brokerage
(647) 576 - 2100

Manoj profile avatar

Property History

Property history for 128-20 Echo Pt, Toronto

This property has been sold 6 times before. Create your free account to explore sold prices, detailed property history, and more insider data.

Sign In / Register

Thinking of Selling?

Find Out Your Home’s Value in Today’s Market!

No Email or Signup is required to view your home estimate.

estimate your home value

Contact Manoj Kukreja

Sales Representative, Century 21 People’s Choice Realty Inc., Brokerage
(647) 576 - 2100

Manoj profile avatar

Recent Sold Listings in L'Amoreaux, Toronto

Popular Cities